
Team Sales
Reading Area Residential Home
4418 Mays Avenue Reading, PA 19606
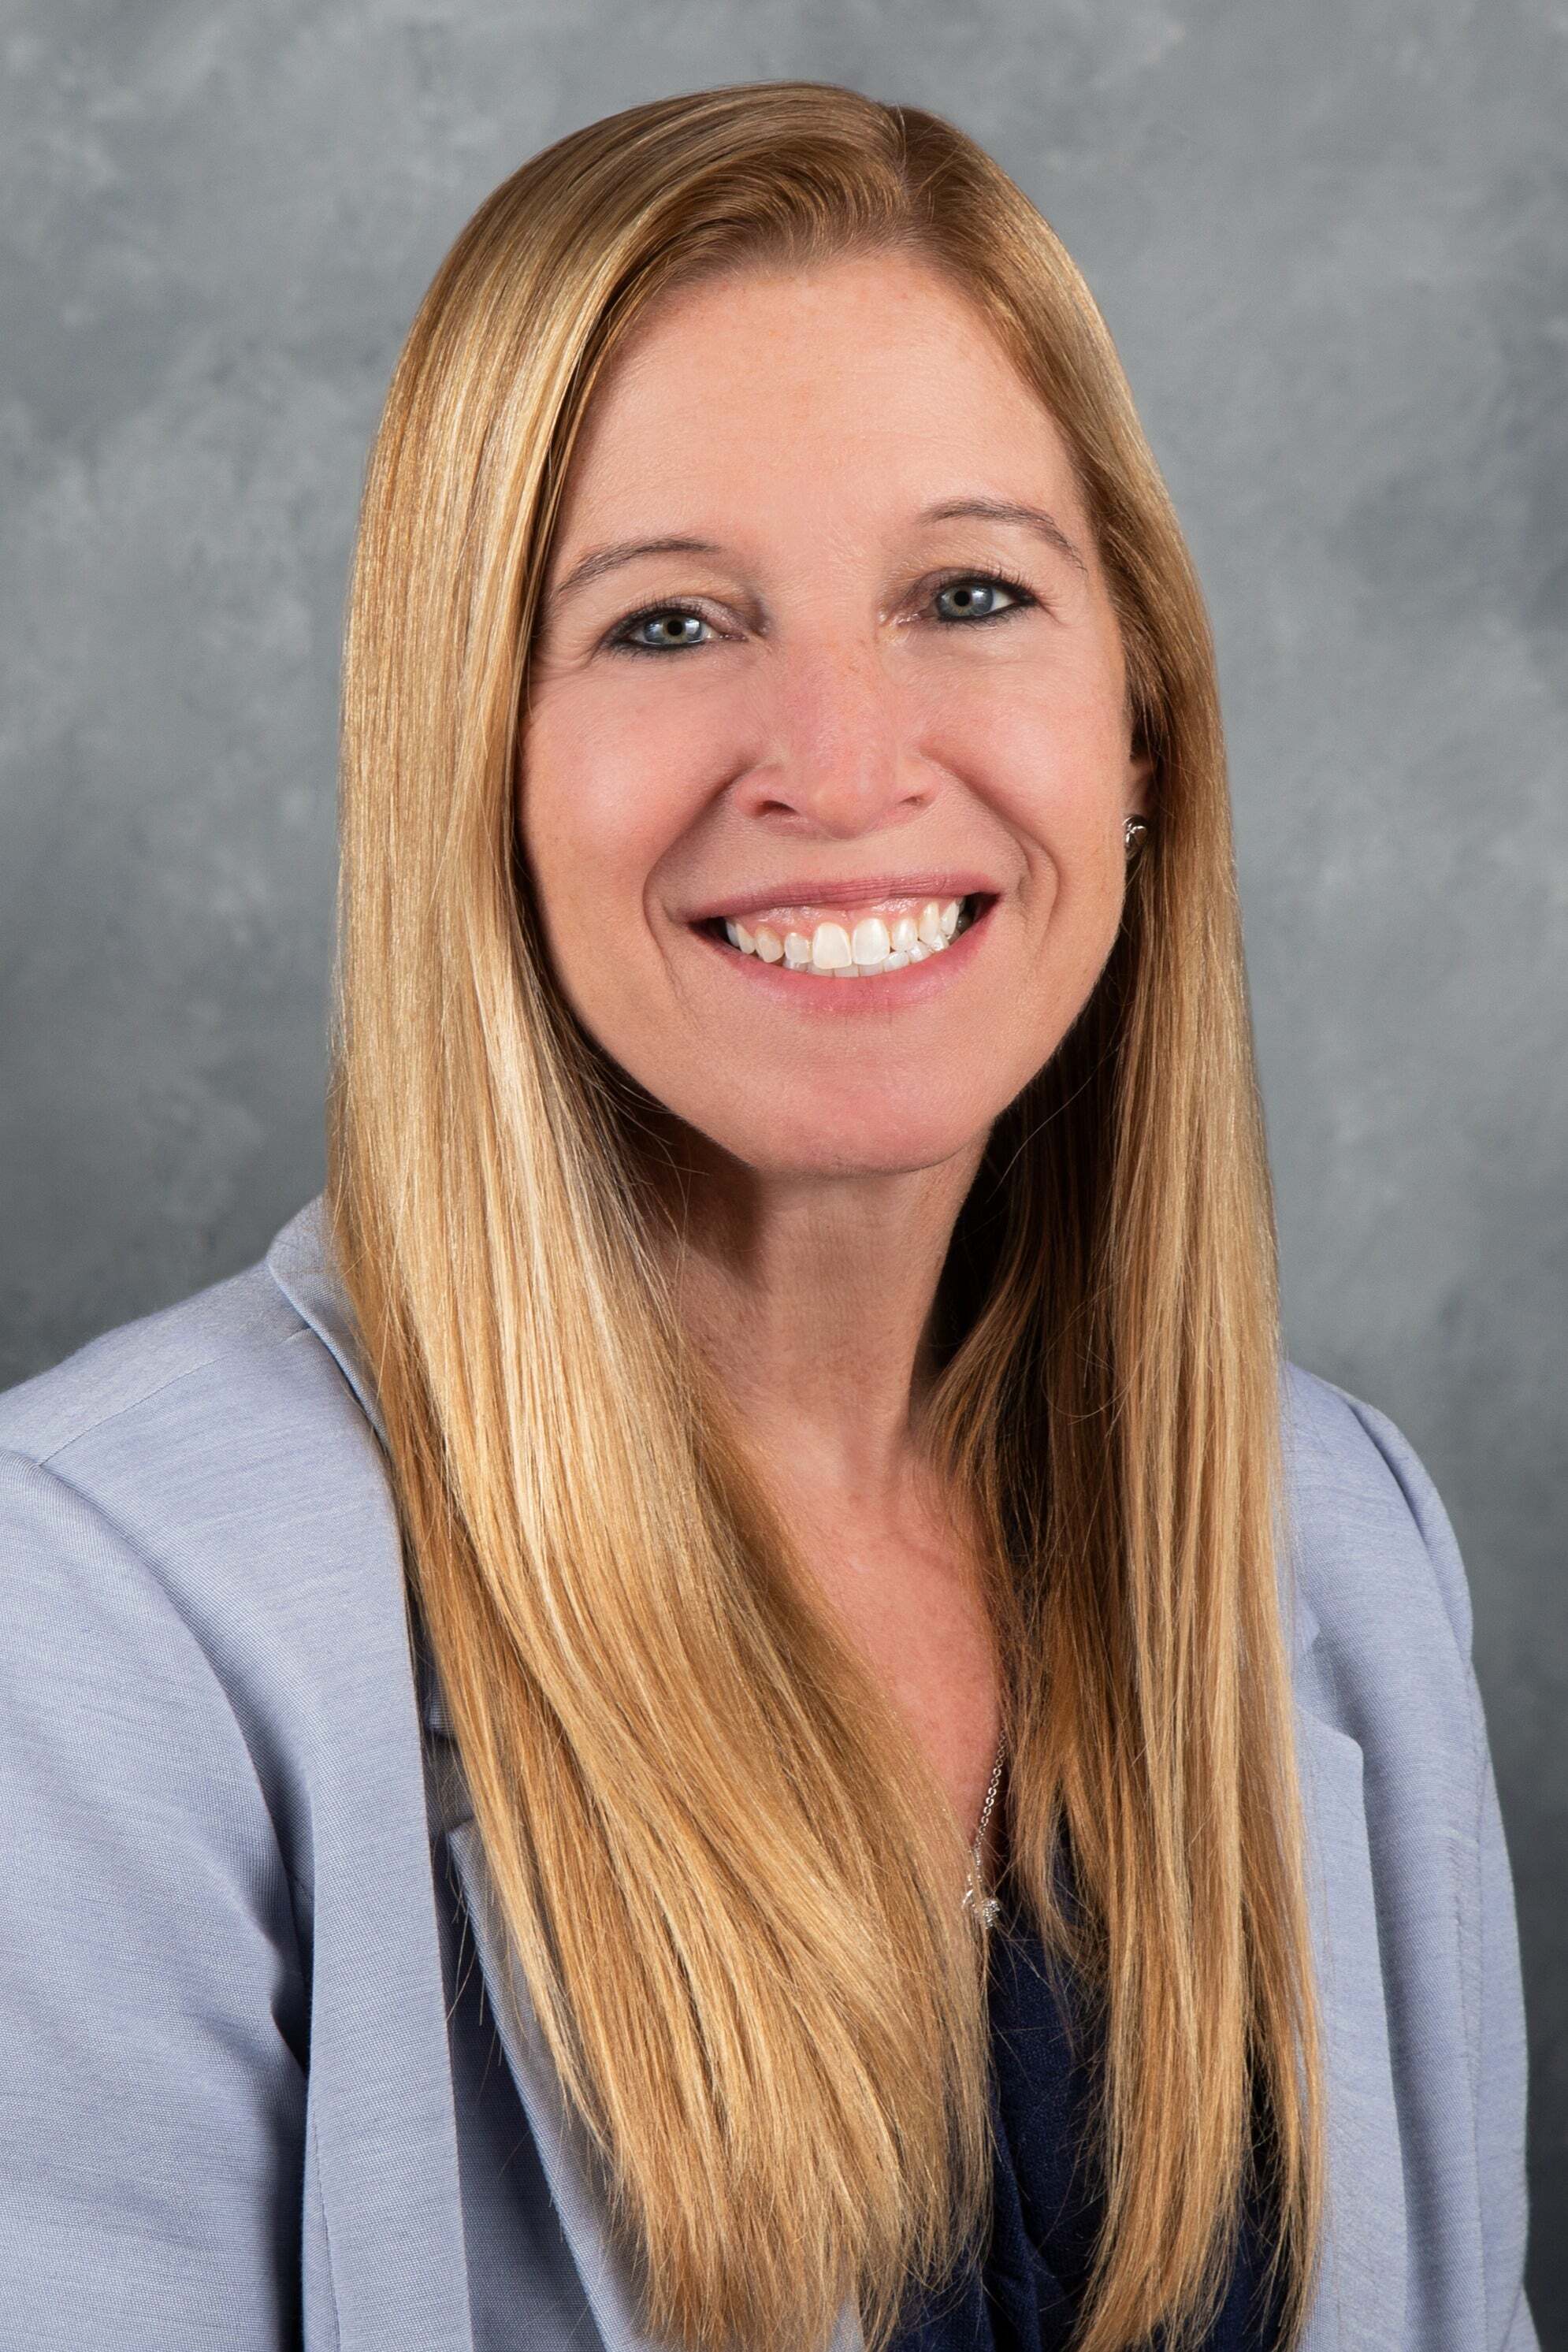
Angela Tolosky
Reading Area Residential Home
1773 Acorn Drive Reading, PA 19608

Shon Elk
Temple Area Residential Home
2320 Elizabeth Avenue Temple, PA 19560
Reading Area Townhome
2 Turning Leaf Way Reading, PA 19605

Arlene Parisi
Reading Area Townhome
1218 Fidelity Street Reading, PA 19604

Soranyi Lozano Guzman
Temple Area Residential Home
300 Park Av Temple, PA 19560
Angela Tolosky
Leesport Area Townhome
153 Spring Garden Street Leesport, PA 19533
Shon Elk
Pottstown Area Residential Home
527 Beech Street Pottstown, PA 19464
Soranyi Lozano Guzman
Reading Area Residential Home
3231 Earl Street Reading, PA 19605
Perkiomenville Area Residential Home
640 Layfield Road Perkiomenville, PA 18074
Angela Tolosky
Reading Area Townhome
1354 Fox Run Reading, PA 19606
Shon Elk
Mohrsville Area Residential Home
2123 Main Street Mohrsville, PA 19541

Lori Minotto
Reading Area Residential Home
5005 Elderberry Drive Reading, PA 19606
Shon Elk
Reading Area Townhome
1229 Church Street Reading, PA 19601
Soranyi Lozano Guzman
Pottstown Area Residential Home
496 Spring Street Pottstown, PA 19464
Reading Area Townhome
1359 Green Street Reading, PA 19604
Soranyi Lozano Guzman
Reading Area Residential Home
108 Center Lane Reading, PA 19606
Angela Tolosky
Douglassville Area Residential Home
601 Maplewood Drive Douglassville, PA 19518
Angela Tolosky
Denver Area Residential Home
535 S 6th Street Denver, PA 17517

Anthony Borelli
York Area Mobile Home
5145 N. Susquehanna Trl 84 York, PA 17406

Michael "Mike" Donlan
Reading Area Residential Home
111 Aspen Avenue Reading, PA 19608

Taryn Hartman
Red Lion Area Residential Home
452 S Main Street Red Lion, PA 17356
York Area Mobile Home
5145 N Susquehanna Trl 52 York, PA 17406
Michael "Mike" Donlan
Pottstown Area Residential Home
13 Maack Road Pottstown, PA 19465

Colleen Clark-Zasowski
Pottsville Area Residential Home
826 Pinewood Drive Pottsville, PA 17901
Boyertown Area Residential Home
1786 Weisstown Road Boyertown, PA 19512
Pottstown Area Residential Home
207 West Street Pottstown, PA 19464
Angela Tolosky
Millsboro Area Mobile Home
35547 E Harbor Drive Millsboro, DE 19966
Reading Area Residential Home
1635 Meadowlark Road Reading, PA 19610
Angela Tolosky
Wyomissing Area Residential Home
1747 Colony Drive Wyomissing, PA 19610
Reading Area Townhome
324 N 12th Street Reading, PA 19604
Shon Elk
Reading Area Condominium
224 Christine Drive Reading, PA 19606
Reading Area Multi-Family Home
25 W 33rd Street Reading, PA 19606
Angela Tolosky
Bethlehem Area Residential Home
1647 4th Street Bethlehem, PA 18020
Angela Tolosky
Not In Development Area Single Family Home
1647 4th Street Bethlehem City, PA 18020
Angela Tolosky
Reading Area Townhome
1215 Green Reading, PA 19604
Soranyi Lozano Guzman
Reading Area Residential Home
2424 Perkiomen Avenue Reading, PA 19606

Jane Martin
Leesport Area Residential Home
2944 Bernville Road Leesport, PA 19533
Angela Tolosky
Reading Area Residential Home
505 Brighton Avenue Reading, PA 19606
Angela Tolosky
Reading Area Residential Home
130 Dries Road Reading, PA 19605
Angela Tolosky
Gilbertsville Area Residential Home
910 Clover Lane Gilbertsville, PA 19525
Angela Tolosky
Wyomissing Area Rental Home
1552 Delaware Wyomissing, PA 19610
Angela Tolosky
Reading Area Rental Home
814 Chestnut 2nd Floor Reading, PA 19602

Samuel "Sam" Acevedo
Reading Area Rental Home
25 W 33rd Street Rear Reading, PA 19606
Angela Tolosky
Reading Area Rental Home
932 Walnut Street Reading, PA 19601
Shon Elk
Millsboro Area Residential Home
32848 Elizabeth Drive Millsboro, DE 19966
Angela Tolosky
Reading Area Rental Home
20 Pennsylvania Avenue 1st Floor/Unit A Reading, PA 19605
Angela Tolosky
Reading Area Rental Home
20 Pennsylvania Avenue 2nd Floor/Unit B Reading, PA 19605
Angela Tolosky
Reading Area Rental Home
34 N 11th Street 2nd Floor Reading, PA 19601
Angela Tolosky
Pottstown Area Townhome
277 Industrial Highway Pottstown, PA 19464
Angela Tolosky
Mertztown Area Residential Home
70 S Park Avenue Mertztown, PA 19539
Angela Tolosky
Boyertown Area Residential Home
1028 Weisstown Road Boyertown, PA 19512
Angela Tolosky
New Providence Area Mobile Home
309 Poplar Lane New Providence, PA 17560
Temple Area Residential Home
1 Spring Avenue Temple, PA 19560
Reading Area Residential Home
770 Mimosa Lane Reading, PA 19606
Dover Area Land
4031 Fox Run Road Dover, PA 17315
Mohrsville Area Residential Home
115 Chestnut Street Mohrsville, PA 19541
Shon Elk
Birdsboro Area Residential Home
50 4th Avenue Birdsboro, PA 19508
Angela Tolosky
Reading Area Residential Home
874 Columbia Avenue Reading, PA 19608
Fleetwood Area Residential Home
240 Ruth Road Fleetwood, PA 19522

Derek Koehn
Boyertown Area Residential Home
32 Greshville Road Boyertown, PA 19512
Angela Tolosky
Reading Area Residential Home
1131 Broadway Boulevard Reading, PA 19607
South Heidelberg Twp Area Residential Home
101 Primrose Lane South Heidelberg Twp, PA 19608
Shon Elk
Pottsville Area Residential Home
315 Morgan Avenue Pottsville, PA 17901

Dave Snyder
Reading Area Rental Home
1411 College Avenue Reading, PA 19604
Soranyi Lozano Guzman
Reading Area Multi-Family Home
383 Schuylkill Avenue Reading, PA 19601
Angela Tolosky
Pottstown Area Multi-Family Home
112 E Vine Street Pottstown, PA 19464
Gilbertsville Area Townhome
12 Foxwood Drive Gilbertsville, PA 19525
Michael "Mike" Donlan
Not In Development Area Single Family Home
265 E Walnut Street Allentown City, PA 18109
Wernersville Area Residential Home
6 Dogwood Drive Wernersville, PA 19565
Reading Area Residential Home
30 N Dwight Street Reading, PA 19609

Todd Sell
Douglassville Area Residential Home
217 Woodbrook Drive Douglassville, PA 19518
Reading Area Residential Home
203 Bordic Road Reading, PA 19606
Soranyi Lozano Guzman
Pottstown Area Residential Home
466 Spring Street Pottstown, PA 19464
Angela Tolosky
Fleetwood Area Residential Home
121 E Washington Street Fleetwood, PA 19522

Tisha Fitzgerald
Hamburg Area Mobile Home
322 Oak Street Hamburg, PA 19526
Denver Area Residential Home
1277 Harvest Drive Denver, PA 17517
Angela Tolosky
Reading Area Residential Home
1411 College Avenue Reading, PA 19604
Reading Area Townhome
1317 Church Street Reading, PA 19601
Soranyi Lozano Guzman
Fleetwood Area Land
14 Clay Valley Road Fleetwood, PA 19522
Reading Area Residential Home
12 Fox Glen Drive Reading, PA 19608
Angela Tolosky
Fleetwood Area Residential Home
10 Vista Court Fleetwood, PA 19522
Angela Tolosky
Pottstown Area Residential Home
783 N Evans Street Pottstown, PA 19464
Angela Tolosky
Reading Area Residential Home
2304 Alsace Road Reading, PA 19604
Shon Elk
Elverson Area Residential Home
40 Grays Lane Elverson, PA 19520
Reading Area Residential Home
1022 Rosebud Street Reading, PA 19605
Shon Elk
Reading Area Residential Home
1009 Rosebud Street Reading, PA 19605
Temple Area Residential Home
5015 Temple Avenue Temple, PA 19560
Soranyi Lozano Guzman
Reading Area Residential Home
1839 Shellbark Drive Reading, PA 19608
Shon Elk
Shoemakersville Area Residential Home
19 Walnut Street Shoemakersville, PA 19555

Linda Giorgio
Schuylkill Haven Area Residential Home
302 Caldwell Street Schuylkill Haven, PA 17972
Shon Elk
Reading Area Townhome
608 Schuylkill Avenue Reading, PA 19601

Alba Castillo
Not In Development Area Single Family Home
12 Vista Court Rockland Township, PA 19522
Angela Tolosky
Fleetwood Area Residential Home
12 Vista Court Fleetwood, PA 19522
Angela Tolosky
Saint Clair Area Residential Home
228 N Mill Street Saint Clair, PA 17970
Reading Area Townhome
2118 Kutztown Road Reading, PA 19605
Shon Elk
Pottstown Area Residential Home
1224 Manatawny Street Pottstown, PA 19464
Hamburg Area Residential Home
262 N 3rd Street Hamburg, PA 19526
Shon Elk
Reading Area Multi-Family Home
353 N 4th Street Reading, PA 19601
Angela Tolosky
Bernville Area Residential Home
5710 Mount Pleasant Road Bernville, PA 19506
Angela Tolosky
Angela Tolosky
Associate Broker, REALTOR®
angela.tolosky@cbrealty.com
(484) 955-0352 mobile
SHON ELK
Sales Associate, REALTOR®
shon.elk@cbrealty.com
(610) 637-3367 mobile

Wyomissing Office
975 Berkshire Blvd, Wyomissing, PA 19610
(610) 373-9900 office
Terms Of Use | Privacy Policy | Accessibility Statement | Fair Housing Notice
Coldwell Banker - WYOMISSING
©Coldwell Banker. All Rights Reserved. Coldwell Banker and the Coldwell Banker logos are trademarks of Coldwell Banker Real Estate LLC. The Coldwell Banker® System is comprised of company owned offices which are owned by a subsidiary of Anywhere Advisors LLC and franchised offices which are independently owned and operated. The Coldwell Banker System fully supports the principles of the Fair Housing Act and the Equal Opportunity Act.
